Salter Avenue, North & West Earlham
House with 6 bedrooms and 3 bathrooms
Available from 1st August 2027

Bills included
We take the stress out of student living. All student homes have bills included!Plans and tours
Key features

*STUDENT PROPERTY*
6 Double Bedrooms
PERFECT FOR THE UEA
GARAGE + DRIVEWAY PARKING
2 Bathrooms
Separate W/C
Rear Garden
Close to amenities
Bills included
 Gas
Gas
 Electricity
 Broadband
 Water
Water

TV licence - optional
Not part of the package. We can add one to your bills if you need it.


- Contents insurance at no extra cost
- Free 24/7 wellbeing support
- Exclusive perks, discounts and offers


Location
Description
*STUDENT* DETACHED HOME WITHIN STRIKING DISTANCE OF THE UEA + RECENTLY REFURBISHED* We are pleased to present to the market this spacious and well positioned property, ideally laid out for UEA students.
DESCRIPTION.
Salter Avenue is located to the South West of Norwich within close proximity of the University of East Anglia, Norfolk and Norwich University Hospital and the Research Park.
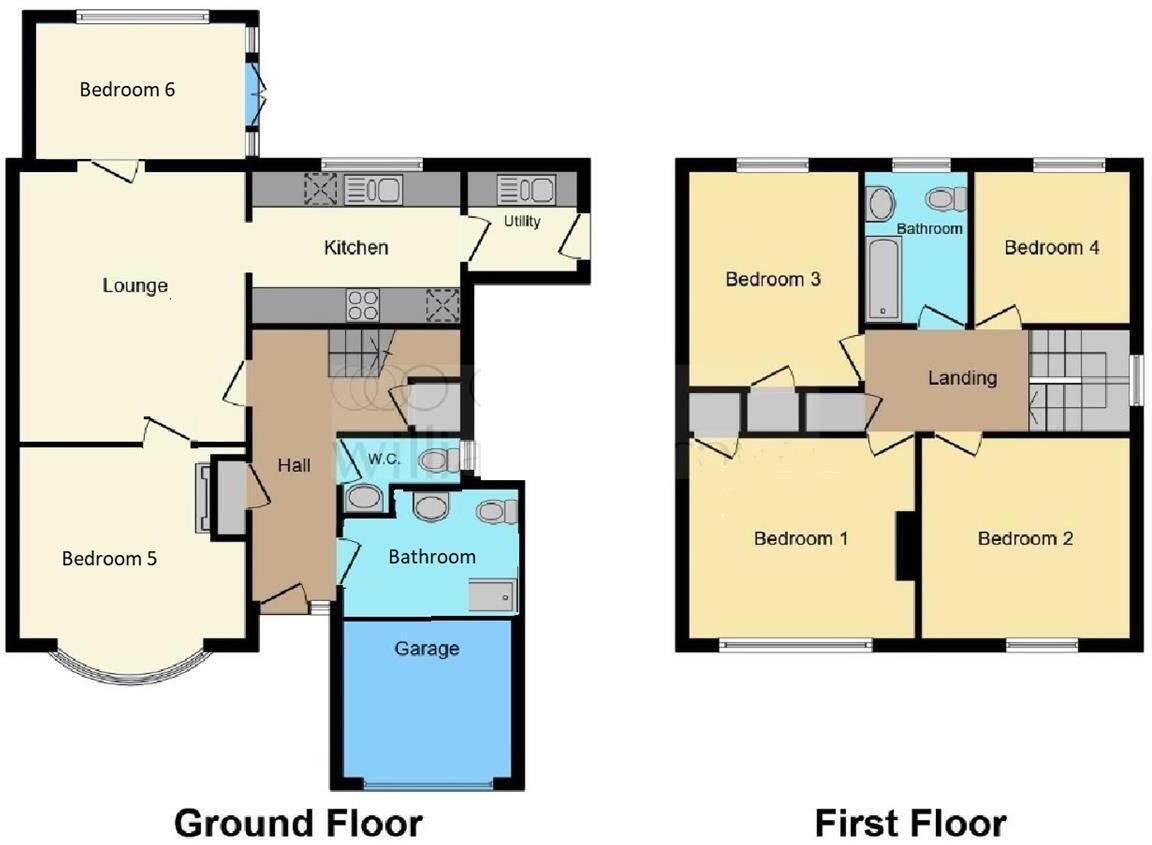
The property which is being offered to the market of which is currently going through a refurbished which will split the reception room into three accommodating two downstairs bedrooms and a separate lounge.
The property has four bedrooms currently but with be refurbished for six bedrooms with the adapting of the garage as a separate shower room.
In brief the property offers accommodation of entrance hall, wc, lounge, dining area, kitchen, utility room, landing, two bedrooms downstairs & four first floor bedrooms and bathroom off the landing.
The property benefits from part double glazing and gas fired central heating with garage and driveway parking, front and rear gardens.
Entrance Hall.
Door to front aspect, telephone point, storage cupboard, radiator, doors to wc and lounge, stairs to first floor landing.
Wc.
Double glazed window to side aspect, suite comprising low level wc, wash hand basin, vinyl flooring.
Lounge.
Double glazed window to front aspect, laminate flooring, wall lighting, radiator, door to kitchen, open to dining area;
Dining Area 7' 3" x 12' 11" ( 2.21m x 3.94m ).
Double glazed window to rear aspect, laminate flooring, radiator, double glazed French doors to side aspect leading to garden.
Kitchen 8' 4" x 11' 2" ( 2.54m x 3.40m ).
Double glazed window to rear aspect, fitted kitchen comprising a range of wall and base units, roll top work surfaces over, inset stainless steel one and a half bowl sink an drainer, electric double oven, ceramic hob, stainless steel splash back, stainless steel cooker hood over, integrated dishwasher, open to utility area;
Utility Area 5' 5" x 5' 9" ( 1.65m x 1.75m ).
Single glazed window to front aspect, plumbing and space for washing machine and tumble dryer, laminate flooring, single glazed door to side aspect leading to garden.
Landing.
Stairs from entrance hall to first floor landing, double glazed window to side aspect, airing cupboard housing gas fired central heating boiler and immersion tank, loft access, doors to all bedrooms and bathroom.
Bedroom One 10' 5" x 12' 9" max ( 3.17m x 3.89m max ).
Double glazed window to front aspect, laminate flooring, built in cupboard, radiator.
Bedroom Two 10' 5" x 11' 1" ( 3.17m x 3.38m ).
Double glazed window to side aspect, laminate flooring, radiator.
Bedroom Three 12' x 9' 3" ( 3.66m x 2.82m ).
Double glazed window to rear aspect, laminate flooring, built in cupboard, radiator.
Bedroom Four 8' 4" x 8' 9" ( 2.54m x 2.67m ).
Double glazed window to rear aspect, laminate flooring, radiator.
Bathroom.
Double glazed window to rear aspect, suite comprising bath with mixer tap, electric shower over, glass shower screen, pedestal sink, low level wc, part tiled walls, recessed down lighting, radiator.
Outside.
The property is approached via a driveway giving access to the front door and garage. The front garden contains a range of mature planting and shrubbery whilst the rear garden is mainly laid to lawn with patio area and side access gate.
DIRECTIONS.
Proceed out of Norwich via the Earlham Road. At the ring road roundabout take your second exit onto the continuation of Earlham Road. At the Fiveways roundabout take your first exit onto Bluebell Road and then left again into Salter Avenue where the property will be located on your left hand side.
While every reasonable effort is made to ensure the accuracy of descriptions and content, we should make you aware of the following guidance or limitations.
(1) MONEY LAUNDERING REGULATIONS – prospective tenants will be asked to produce identification documentation during the referencing process and we would ask for your co-operation in order that there will be no delay in agreeing a tenancy.
(2) These particulars do not constitute part or all of an offer or contract.
(3) The text, photographs and plans are for guidance only and are not necessarily comprehensive.
(4) Measurements: These approximate room sizes are only intended as general guidance. You must verify the dimensions carefully to satisfy yourself of their accuracy.
(5) You should make your own enquiries regarding the property in respect of things such as furnishings to be included/excluded and what facilities are/are not available.
(6) Before you enter into any tenancy for one of the advertised properties, the condition and contents of the property will normally be set out in a tenancy agreement and inventory. Please make sure you carefully read and agree with the tenancy agreement and any inventory provided before signing these documents.
Availability

Available from
01/08/2027
Academic year
2027/2028
EPC rating
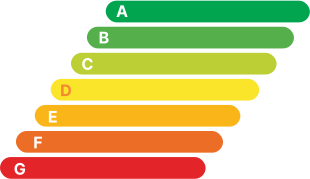
An Energy Performance Certificate (EPC) tells you how energy efficient a property is.
The details shown about this property are part of a property advertisement. UniHomes does not guarantee the accuracy or completeness of the advertisement or any related information, and has no control over its content. The advertisement does not serve as official property particulars. The information is provided and maintained by the Letting Agent. Please contact the agent directly if you have any queries about the information provided in the advertisement.
Salter Avenue, North & West Earlham
- House
- with 6 bedrooms
- and 3 bathrooms
Bills included
We take the stress out of student living. All student homes have bills included!£167 per person per week including bills

To arrange a viewing or find out more about this property .
If you need to contact the UniHomes Customer Service team because you haven't heard back from the letting agent following an enquiry (please allow 3 days) or any other reason call 0330 822 0266.
Please have the following reference number ready:
959781493More property and tenancy information
Extra features
| Parking | Ask agent |
|---|---|
| Property accessibility | Ask agent |
Utilities and Council Tax
| Council Tax band Student exemptions may apply | Ask agent |
|---|---|
| Electricity supply | Ask agent |
| Water supply | Ask agent |
| Gas supply | Ask agent |
| Broadband | Ask agent |
Tenancy information
Permitted payments and tenant information
Permitted payments
For properties in England, the Tenant Fees Act 2019 means that in addition to rent, lettings agents or landlords can only charge tenants the following payments associated with a tenancy:
- Holding deposits (a maximum of 1 week's rent);
- Deposits (a maximum deposit of 5 weeks' rent for annual rent below £50,000);
- Payments to change a tenancy agreement eg. change of sharer (capped at £50 or any reasonable costs);
- Payments associated with early termination of a tenancy (capped at the landlord's loss or the agent's reasonably incurred costs);
- Utilities, communication services e.g. gas, electricity, internet. TV licence and council tax.
- Interest payments for the late payment of rent (up to 3% above Bank of England's annual percentage rate);
- Reasonable costs for replacement of lost keys or other security devices;
- Contractual damages in the event of the tenant's default of a tenancy agreement; and
- Any other permitted payments under the Tenant Fees Act 2019.
Tenant information
In addition to publishing relevant fees, lettings agents are also required to publish details of:
- the redress scheme they are a member of; and
- the name of the approved or designated Client Money Protection scheme they are a member of (if any).